
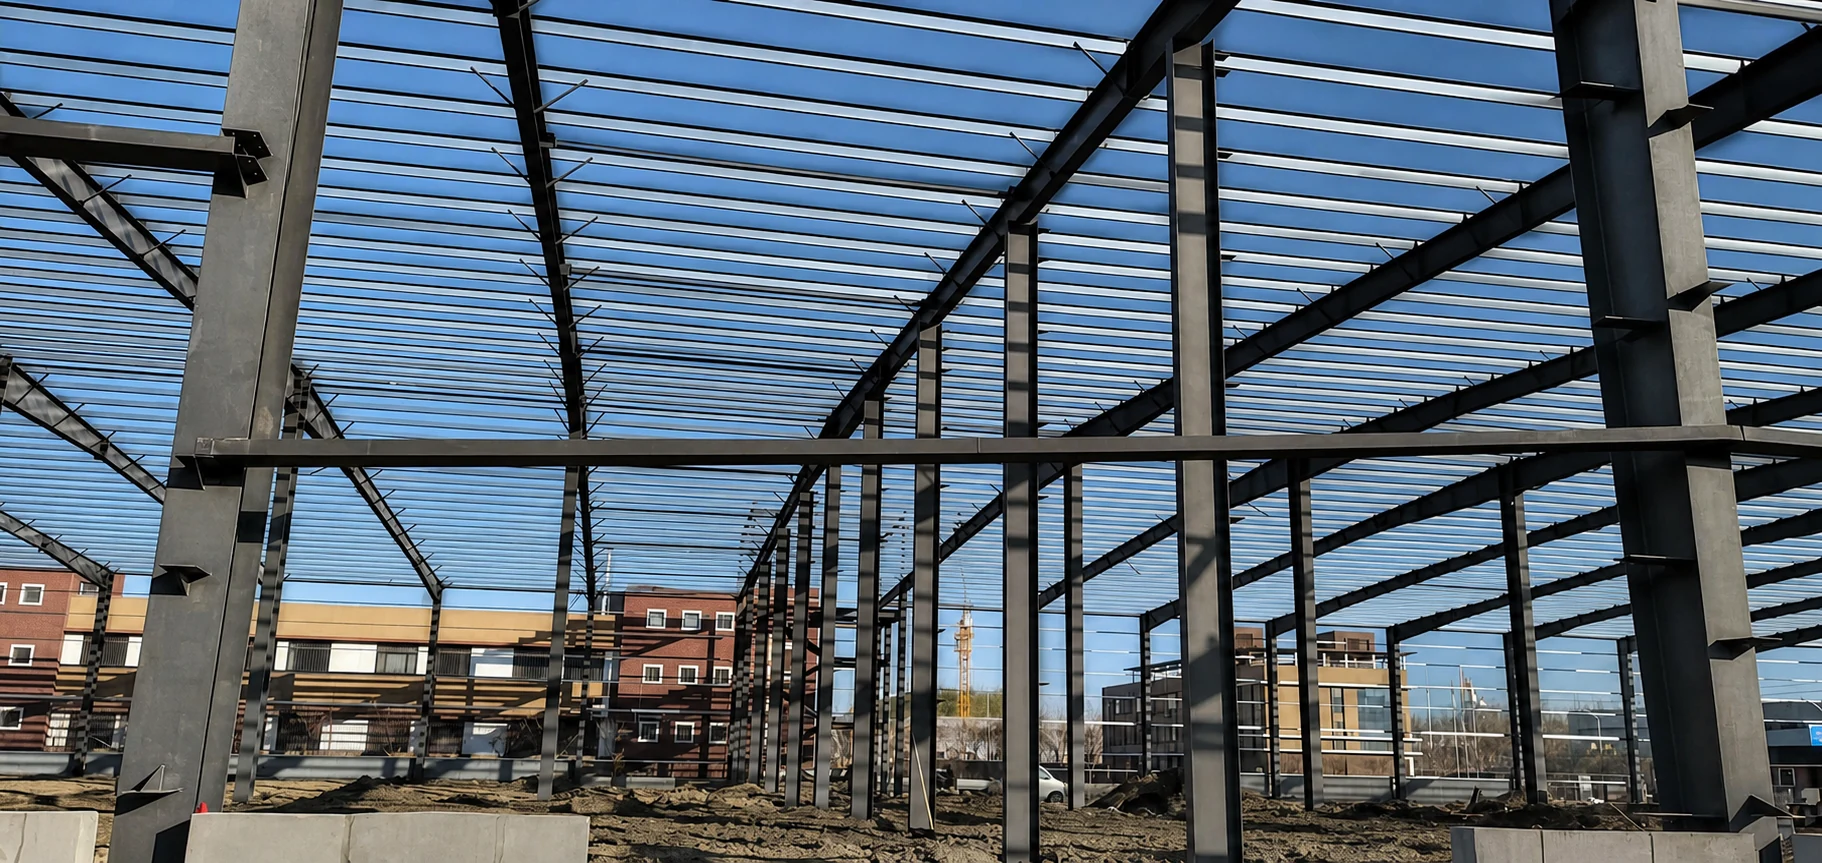
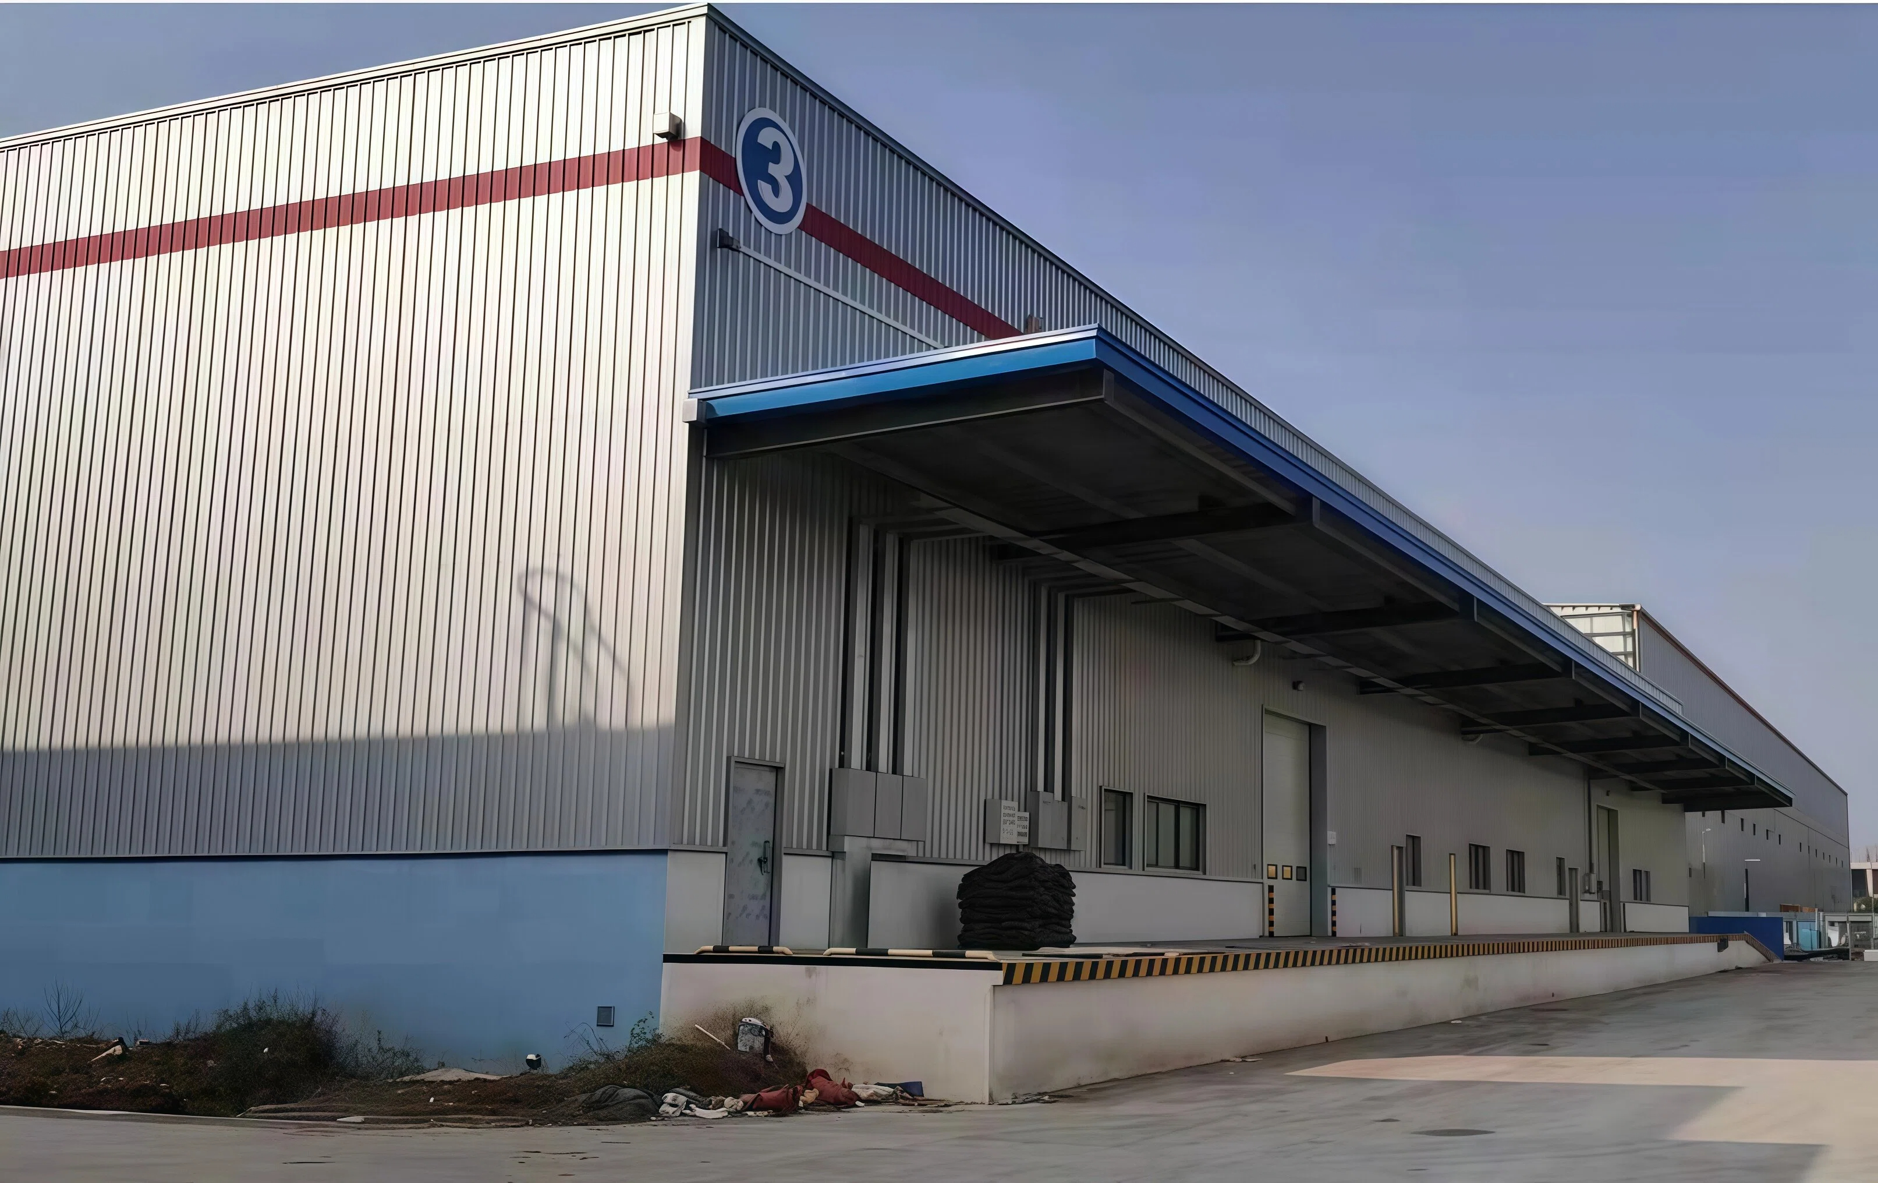
Industrial Building Steelwork
Industrial Steel Building Frame
Structural steel columns, beams and roof steelwork fabricated for industrial and warehouse building frames.
- Drawing-led fabrication
- Project-specific technical review
- Inspection before dispatch
Applications
Project Input Checklist
- Structural drawings or reference geometry (PDF, DWG or sketches)
- Application and installation environment
- Preferred material and finish, if already specified
- Target quantity and approximate schedule
- Delivery location or project region
Why This Structure
- Clear technical communication
- Fabrication against approved project information
Fabrication Process Note
Each project begins with a review of your drawings and application requirements, followed by material preparation, cutting and forming, welding and assembly, surface preparation and inspection before dispatch. Production scheduling, packaging, transport scope and inspection documentation are confirmed per project.
Related Structures
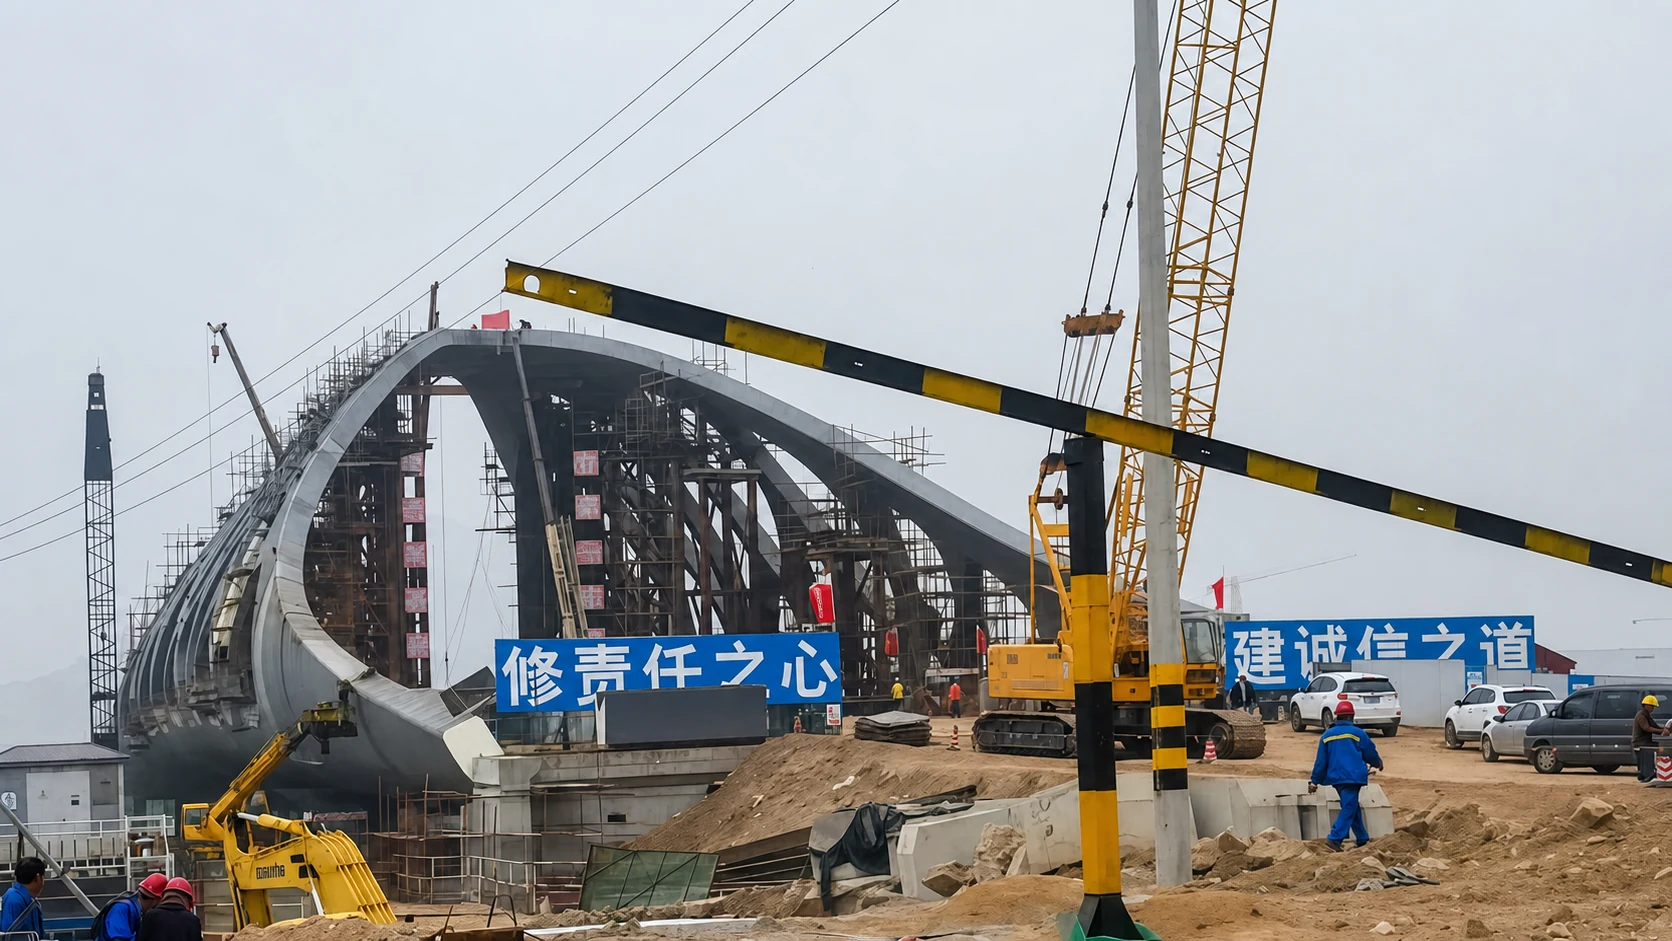
Steel Bridge Structures
Steel Truss Bridge Structure
Fabricated steel truss and girder members for bridge structures, produced against approved project drawings.

Substation Structures
Substation Support Structure
Steel support structures fabricated to project drawings for substation applications.
Transmission Towers
Lattice Transmission Tower
Steel lattice tower structures fabricated to project drawings for transmission applications.